Listen
We begin with the household, the home and the reason for the project. What feels frustrating? What must stay? What would make the room easier to live in? This creates a practical foundation before products enter the conversation.
A seamless experience
A disciplined design-build workflow keeps decisions, products, people and project communication connected.
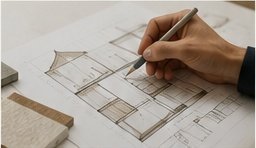
We begin with the household, the home and the reason for the project. What feels frustrating? What must stay? What would make the room easier to live in? This creates a practical foundation before products enter the conversation.
Layout, visual direction and the level of project scope are developed together. The goal is to create a design that fits the home and a realistic investment range.
Cabinetry, surfaces, flooring, lighting, window treatments and other visible decisions are compared together in the showroom. Choices are documented so the room does not drift during the project.
Measurements, product lead times, trade requirements and project sequencing are resolved before installation begins. Clear planning is not glamorous, but it protects the design and the homeowner.
Installation and project communication stay connected to the original design. Questions are addressed through one accountable process rather than passed between unrelated vendors.
Final adjustments, punch work and finishing details are completed so the room feels resolved—not merely installed.
Start with a conversation
Tell us what is not working, what you want to change and where the project is located. We will help you identify the right next step.