Low-entry showers
Reduce barriers while coordinating drainage, waterproofing, tile and glass.
Accessible Remodeling
Thoughtful accessibility improvements that feel integrated into the room instead of added as an afterthought.
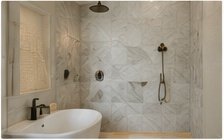
Accessibility is most successful when it is planned into the room from the beginning. Better lighting, practical clearances, lower-entry showers, seating, supportive storage and well-placed hardware can make a home easier to use without making it feel institutional.
What the service includes
The exact scope depends on the home, but these are the disciplines considered during planning.
Reduce barriers while coordinating drainage, waterproofing, tile and glass.
Plan a built-in or appropriate seating solution with comfortable reach and water control.
Include proper blocking and thoughtful placement that supports safety and the room design.
Reduce shadows and increase usable illumination in key areas.
Keep daily items within comfortable reach and reduce unnecessary bending or stretching.
Evaluate doorways, circulation and fixture spacing when the existing footprint allows.
Details we resolve
Many Middle Georgia homeowners want to remain comfortable in the home they already know. Accessible remodeling can be incorporated during a bathroom or kitchen project so the improvements feel cohesive and support long-term use.
Our process
Understand the home, the frustration, the priorities and the investment range.
Resolve layout and direction before narrowing products and finishes.
Compare materials together in the showroom and document the choices.
Coordinate ordering, installation, communication and finishing work.
Helpful answers
Every home and project is different. These answers provide a practical starting point before an in-person consultation.
Yes. Thoughtful placement, finishes and integration allow safety features to support the design rather than dominate it.
Not always. The right entry depends on the existing structure, drainage, budget and individual needs.
They can be easier and more secure when proper blocking is installed during the remodel, even if every bar is not installed immediately.
Yes. Better task and ambient lighting can improve comfort and reduce shadows.
No. Kitchens, doorways, flooring transitions, storage and lighting can also be improved.
Local service
Visit a local market page for area-specific remodeling information and nearby service coverage.
Start with a conversation
Tell us what is not working, what you want to change and where the project is located. We will help you identify the right next step.