Bathroom space planning
Improve fixture placement, circulation, storage and the use of available square footage.
Bathrooms
Bathroom design, custom showers, vanities, tile, lighting and professional installation from one coordinated local team.
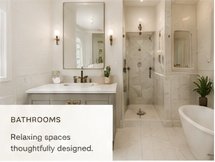
Bathrooms ask a lot from a small footprint. Storage, lighting, water management, cleanability, safety and comfort all have to work together. Middle Georgia Interiors designs and coordinates bathroom remodels around the homeowner, the existing room and the right level of investment—from a focused update to a complete reconfiguration.
What the service includes
The exact scope depends on the home, but these are the disciplines considered during planning.
Improve fixture placement, circulation, storage and the use of available square footage.
Coordinate tile, niches, benches, glass, fixtures and waterproofing as one complete shower system.
Design storage around daily routines with the right proportions, counter space and electrical access.
Select durable, cleanable materials that create visual interest without overwhelming the room.
Combine practical task lighting with softer ambient and decorative layers.
When appropriate, use Tub Doctor refinishing expertise to restore tubs or surfaces instead of replacing everything.
Details we resolve
Middle Georgia homes range from older ranch plans with compact hall baths to larger primary suites that need better use of space. We evaluate what the existing room allows, where a reconfiguration makes sense and how to create a bathroom that feels current without looking disconnected from the rest of the home.
Our process
Understand the home, the frustration, the priorities and the investment range.
Resolve layout and direction before narrowing products and finishes.
Compare materials together in the showroom and document the choices.
Coordinate ordering, installation, communication and finishing work.
Helpful answers
Every home and project is different. These answers provide a practical starting point before an in-person consultation.
Yes. Tub-to-shower conversions can be planned around available space, drainage, waterproofing, glass and long-term accessibility.
Yes. The shower is designed as a complete assembly, including layout, tile, niches, benches, fixtures, glass and finishing details.
Often, yes. Fiberglass, acrylic, cultured marble, cast iron and steel surfaces may be candidates for repair or refinishing depending on condition.
Yes. Accessible remodeling can include curbless or lower-entry showers, benches, grab-bar blocking, improved lighting, wider clearances and more practical storage.
Yes. Cabinetry, surfaces, flooring, tile, lighting, plumbing finishes and window coverings can be viewed as one coordinated design.
Local service
Visit a local market page for area-specific remodeling information and nearby service coverage.
Start with a conversation
Tell us what is not working, what you want to change and where the project is located. We will help you identify the right next step.