Space planning
Improve traffic flow, work zones, seating, storage and the relationship between the kitchen and adjacent rooms.
Kitchens
Complete kitchen remodeling, cabinetry, countertops, flooring and lighting coordinated through one Warner Robins design studio.
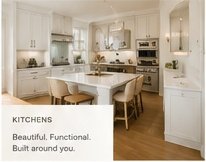
A kitchen remodel succeeds when the layout, storage, surfaces, lighting and installation plan are developed together. Middle Georgia Interiors helps homeowners move from scattered inspiration to one practical, buildable design. We listen first, identify what is not working, then coordinate the selections and construction details that determine how the finished kitchen will look and function.
What the service includes
The exact scope depends on the home, but these are the disciplines considered during planning.
Improve traffic flow, work zones, seating, storage and the relationship between the kitchen and adjacent rooms.
Select door style, finish, hardware, interior accessories and storage solutions around the way your household uses the room.
Coordinate surface color, movement, edge profile, tile scale and grout so every material supports the overall design.
Choose durable flooring that fits the home, the maintenance expectations and the visual direction of the remodel.
Layer ambient, task and decorative lighting so the kitchen is easier to use and more inviting after dark.
Keep demolition, product delivery, skilled trades, punch work and final details moving through one accountable process.
Details we resolve
From established homes in Warner Robins and Centerville to growing neighborhoods in Bonaire, Kathleen and Perry, kitchens across Houston County have different footprints and construction details. Our local process accounts for existing floor plans, available space, product lead times and the practical realities of remodeling a home in Middle Georgia.
Our process
Understand the home, the frustration, the priorities and the investment range.
Resolve layout and direction before narrowing products and finishes.
Compare materials together in the showroom and document the choices.
Coordinate ordering, installation, communication and finishing work.
Helpful answers
Every home and project is different. These answers provide a practical starting point before an in-person consultation.
Yes. The purpose of the studio model is to coordinate design, product selections and professional installation instead of handing the homeowner a shopping list and a collection of unrelated contractors.
Yes. Layout and function are addressed before final finishes. We evaluate traffic flow, appliance placement, storage, seating and how the kitchen connects to nearby rooms.
No. A smart plan can preserve elements that still work and focus the budget where the change will matter most. We will explain what is practical to retain, refinish or replace.
Selections can be coordinated through the Warner Robins showroom so materials can be compared together rather than chosen in isolation.
The demo service area includes Warner Robins, Perry, Bonaire, Kathleen, Centerville, Macon and surrounding Middle Georgia communities.
Local service
Visit a local market page for area-specific remodeling information and nearby service coverage.
Start with a conversation
Tell us what is not working, what you want to change and where the project is located. We will help you identify the right next step.