Material guidance
Compare surface character, durability, care requirements and budget before narrowing the selection.
Countertops
Countertop selection, measurement and installation coordinated with cabinetry, tile, flooring and lighting.
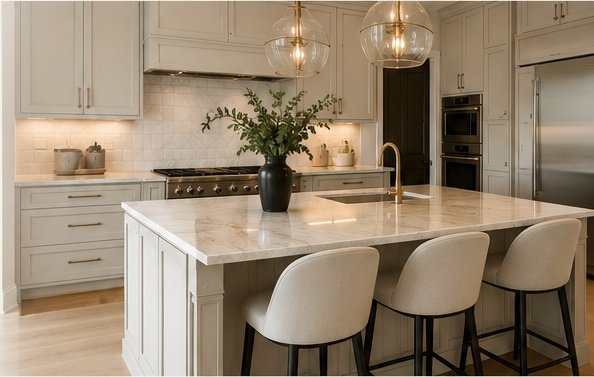
Countertops are one of the largest visual surfaces in a kitchen or bathroom, but appearance is only part of the decision. Maintenance, durability, edge profile, seam planning, overhangs, sinks and the relationship to surrounding finishes all matter. We help homeowners compare practical options within the context of the full room.
What the service includes
The exact scope depends on the home, but these are the disciplines considered during planning.
Compare surface character, durability, care requirements and budget before narrowing the selection.
View samples beside cabinet doors, tile, flooring and hardware rather than relying on a small online photo.
Choose an edge that fits the design, the material and how the surface will be used.
Coordinate undermount, drop-in or specialty sinks with faucet placement and cabinet clearances.
Resolve overhangs, seating, support and visual thickness before fabrication.
Keep templating, fabrication and installation aligned with the larger project schedule.
Details we resolve
Choosing a countertop in the showroom helps Middle Georgia homeowners see how undertones and pattern movement react beside the actual cabinetry and flooring. This reduces last-minute surprises and keeps the finished room visually connected.
Our process
Understand the home, the frustration, the priorities and the investment range.
Resolve layout and direction before narrowing products and finishes.
Compare materials together in the showroom and document the choices.
Coordinate ordering, installation, communication and finishing work.
Helpful answers
Every home and project is different. These answers provide a practical starting point before an in-person consultation.
Yes. We explain practical differences in appearance, maintenance and performance so the decision fits your household.
Yes. Measurement, fabrication timing and installation are coordinated within the larger project.
Yes. That is one of the main advantages of working through a coordinated showroom process.
Yes. Vanity tops, sinks, backsplashes and surrounding bathroom finishes can be planned together.
Sometimes. Existing cabinet condition, level, support and layout must be evaluated first.
Local service
Visit a local market page for area-specific remodeling information and nearby service coverage.
Start with a conversation
Tell us what is not working, what you want to change and where the project is located. We will help you identify the right next step.