Kitchen cabinetry
Layouts, islands, pantry storage and specialty accessories designed around daily routines.
Cabinetry
Kitchen cabinets, bathroom vanities, built-ins and storage solutions selected and planned through our Warner Robins studio.
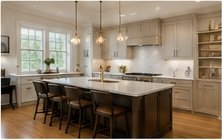
Cabinetry determines more than the appearance of a kitchen or bathroom. It shapes storage, workflow, proportion and how the room feels every day. Our design process coordinates cabinet construction, layout, interior accessories, door style, finish and hardware with the surrounding surfaces and architecture.
What the service includes
The exact scope depends on the home, but these are the disciplines considered during planning.
Layouts, islands, pantry storage and specialty accessories designed around daily routines.
Right-sized vanity solutions with practical storage, sink placement and countertop space.
Storage and display solutions for living rooms, offices, laundry spaces and transitional areas.
Paint, stain and hardware selected beside flooring, countertops, tile and lighting.
Pull-outs, tray storage, waste solutions, drawer dividers and other accessories that improve function.
Careful installation, alignment and finishing so the design is carried through accurately.
Details we resolve
Our Warner Robins showroom gives Middle Georgia homeowners a place to compare cabinet doors, finish samples, hardware and surfaces together. That matters because a cabinet color that looks perfect alone may behave differently beside flooring, tile and natural light.
Our process
Understand the home, the frustration, the priorities and the investment range.
Resolve layout and direction before narrowing products and finishes.
Compare materials together in the showroom and document the choices.
Coordinate ordering, installation, communication and finishing work.
Helpful answers
Every home and project is different. These answers provide a practical starting point before an in-person consultation.
Yes. Cabinet design is part of the larger room-planning process so storage and proportions are resolved before ordering.
Yes, although adjacent surfaces and clearances should be evaluated so the new cabinetry works with the existing space.
Yes. Vanity design can include storage, sink placement, countertop, mirrors, lighting and related bathroom finishes.
Yes. Hardware scale, finish and placement are coordinated with the cabinet style and other metals in the room.
Selections are coordinated through the Warner Robins design showroom.
Local service
Visit a local market page for area-specific remodeling information and nearby service coverage.
Start with a conversation
Tell us what is not working, what you want to change and where the project is located. We will help you identify the right next step.